Lighting Design & Electrical · London · Since 2014
Light that flattersevery room it fills.
Lighting schemes designed room by room, then wired and dimmed properly — by electricians who also program the automation that runs them.
Every room, five layers
What lighting design actually is
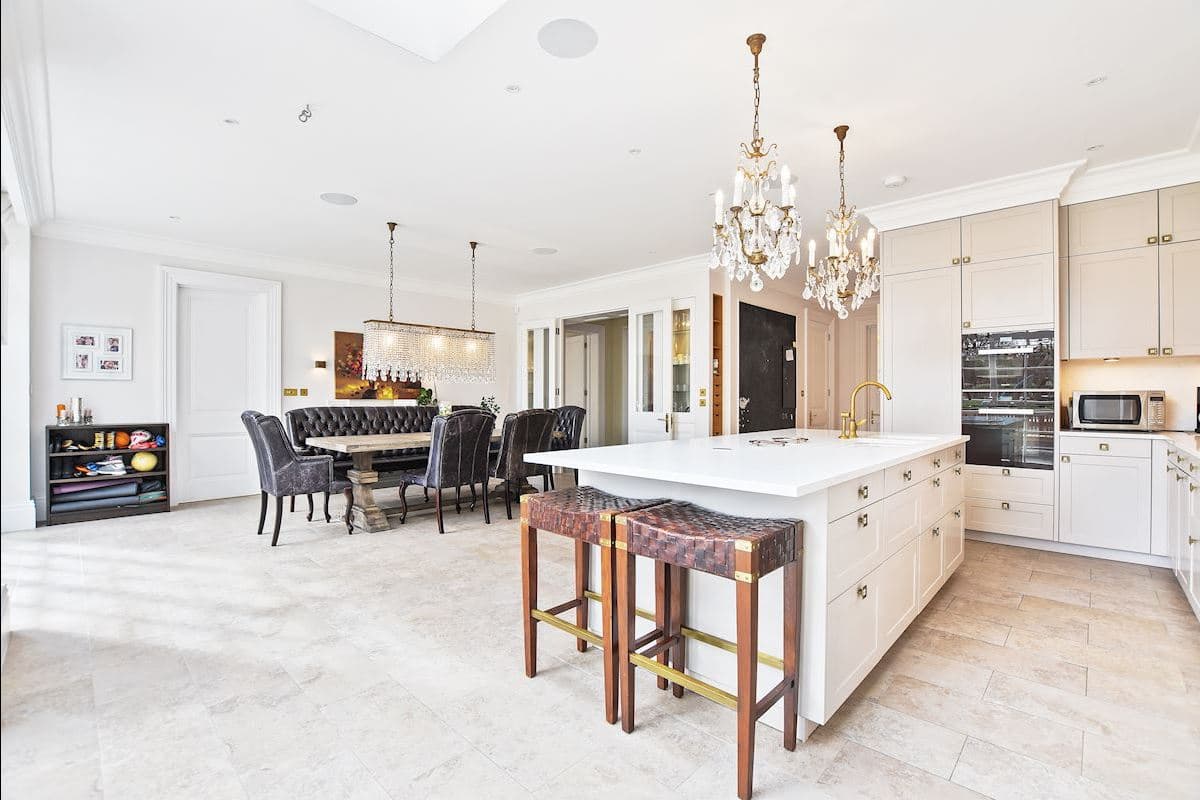
A room is lit in layers, on separate circuits — never by more downlights.
Layers Of Light
Five layers, and exactlywhere each one goes.
This is the difference between a lit room and a designed one. Each layer gets its own circuit and its own dimmer, so the same room can do breakfast, homework and a dinner party.
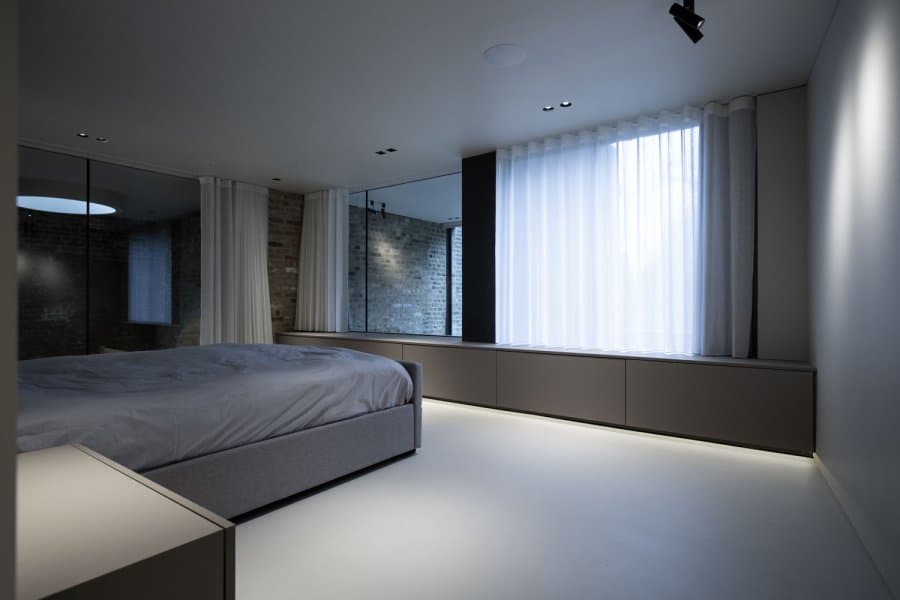
The light you are not meant to notice
Soft, even light that lets you read a room and move through it without thinking about where it comes from. In a designed scheme it is thrown off surfaces from concealed sources, not fired at the floor by a grid of downlights.
- LED tape concealed in shadow gaps, coffers and joinery, wired back to its own dimmable channel
- Wide-beam fittings set back from walls so the light grazes rather than scallops
- Every area on its own circuit, so you can drop one zone without darkening the next
- 2700K warm white as standard, because plaster, timber and stone all read better in it
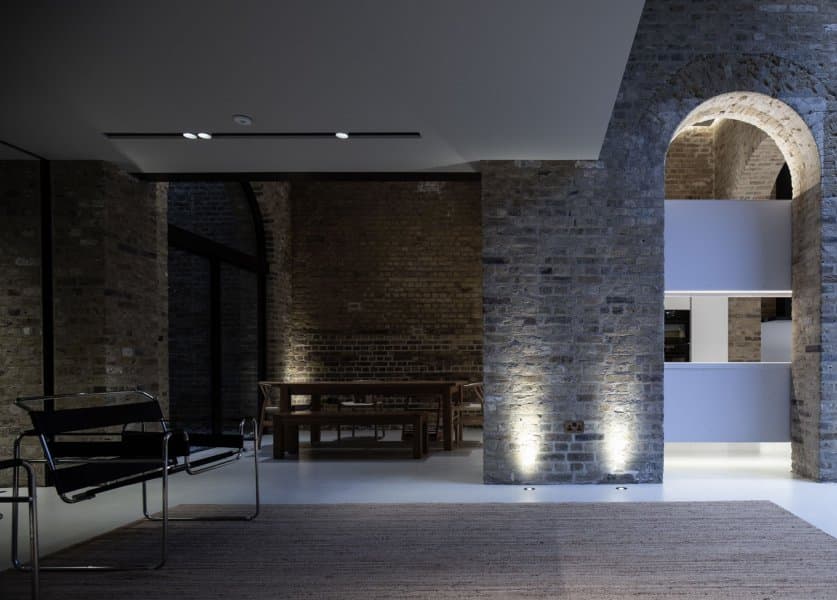
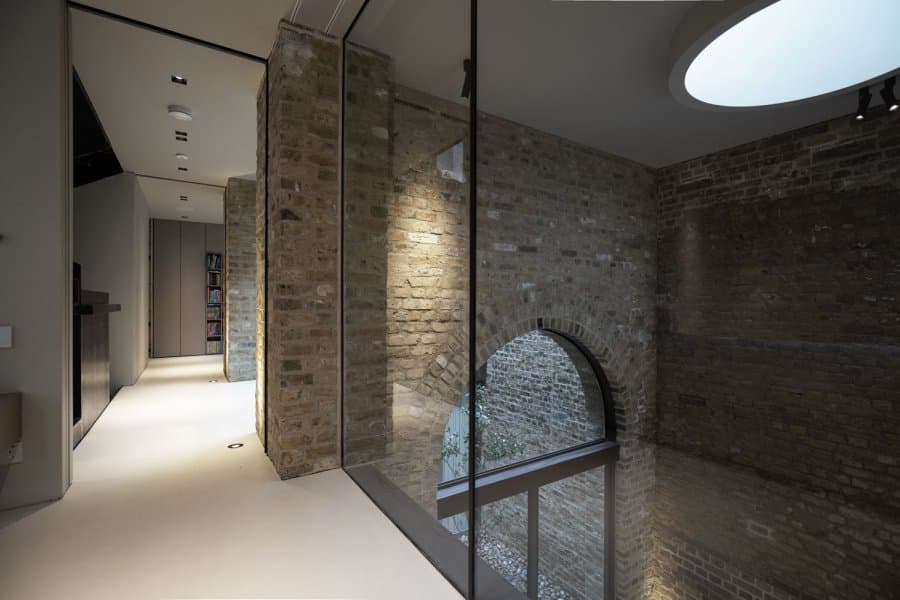
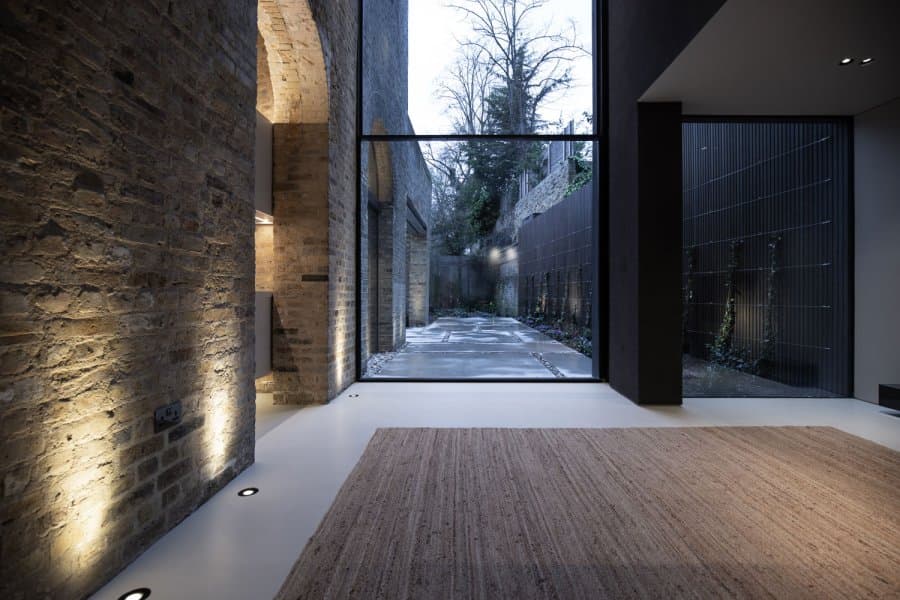
Grazing light on 150-year-old brick.
Floor uplighters set close to the wall, spots hidden in shadow gaps, and the courtyard lit so the glass reads as a view rather than a black mirror after dark.
The Detail That Ruins Schemes
Why LED dimming goes wrong,and how we stop it.
Flicker, buzz, fittings that die at 20% and lamps that never quite match are almost always specification problems, not faulty products.
Trailing-edge dimmers, every time
Buzzing fittings and flickering at the bottom of the dial are usually a leading-edge dimmer designed for filament lamps being asked to run electronic drivers. We specify trailing-edge control matched to the load.
The driver and the dimmer are one decision
"Dimmable" on the box means nothing until a specific driver and a specific dimmer have been proven together. We work from manufacturers' compatibility data and test the combination on site before the ceiling closes.
Minimum load is where schemes fail
A dimmer rated from 5W upwards will misbehave with three 4W lamps on it. Circuits are grouped so every channel sits comfortably inside its working range, at the top and the bottom.
Mock it up before the plasterer arrives
Beam angles, positions and colour temperature get proven with temporary fittings while the ceiling is still open. Moving a downlight at that stage costs nothing. Moving it afterwards costs a decorator.
Colour temperature, decided once
2700K in living rooms and bedrooms, 3000K where you work in a kitchen or bathroom, and nothing cooler than that in a home. We keep one specification across a floor so adjacent rooms do not read as two different whites, and choose fittings with CRI 90+ so skin, food and timber look right.
Tunable white, where it earns it
With Loxone driving the circuits, colour temperature can follow the day: cooler and brighter in the morning, warm and low by late evening, with the whole house stepping down to a night level on its own.
Fittings
Architectural fittings,not builder's-merchant tin.
At Station House the scheme was built around Kreon, the Belgian architectural range: deep-set optics that hide the lamp, trims that finish flush into plaster, and a beam you aim rather than accept.
What we look for in a downlight
- Glare control: the lamp recessed far enough that you see light, not a bright dot
- A trim that plasters in flush, or a surface bezel that suits the room
- Replaceable drivers and lamps, so a failure in year eight is not a ceiling repair
- Fire-rated and airtight where it passes through a floor or into a loft

Aplis in-line 80

Down in-line 80

Up in-line 80
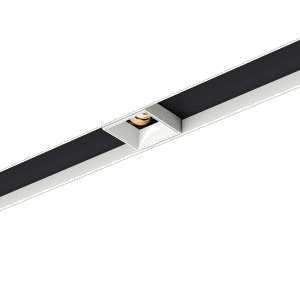
Cana 80

Holon 40
The Work Behind It
Everything behind the plaster,done properly.
Full and partial rewires
Older London houses brought up to current standards: new circuits, proper earthing and bonding, RCBO protection throughout. Sequenced room by room so you keep power where you need it.
Consumer unit upgrades
Metal-clad boards with an RCBO per circuit and surge protection, laid out and labelled so the next person can read it. Half a day in most homes.
Lighting and power circuits
New lighting circuits, dimming channels, additional sockets, USB and data outlets, kitchen and bathroom electrics, extensions and loft conversions.
EICRs, testing and reports
Periodic inspection for landlords, buyers and insurers, with a clear schedule of test results and remedial work quoted separately rather than assumed.
EV charger installation
Dedicated circuits sized for the charger and for whatever else the house will be asked to run later, with load management where the supply is tight.
Exterior and garden power
IP-rated garden lighting, uplighters on trees and facades, outbuilding and garage supplies, armoured cable runs, and dusk-to-dawn or astronomical time control.
The Board
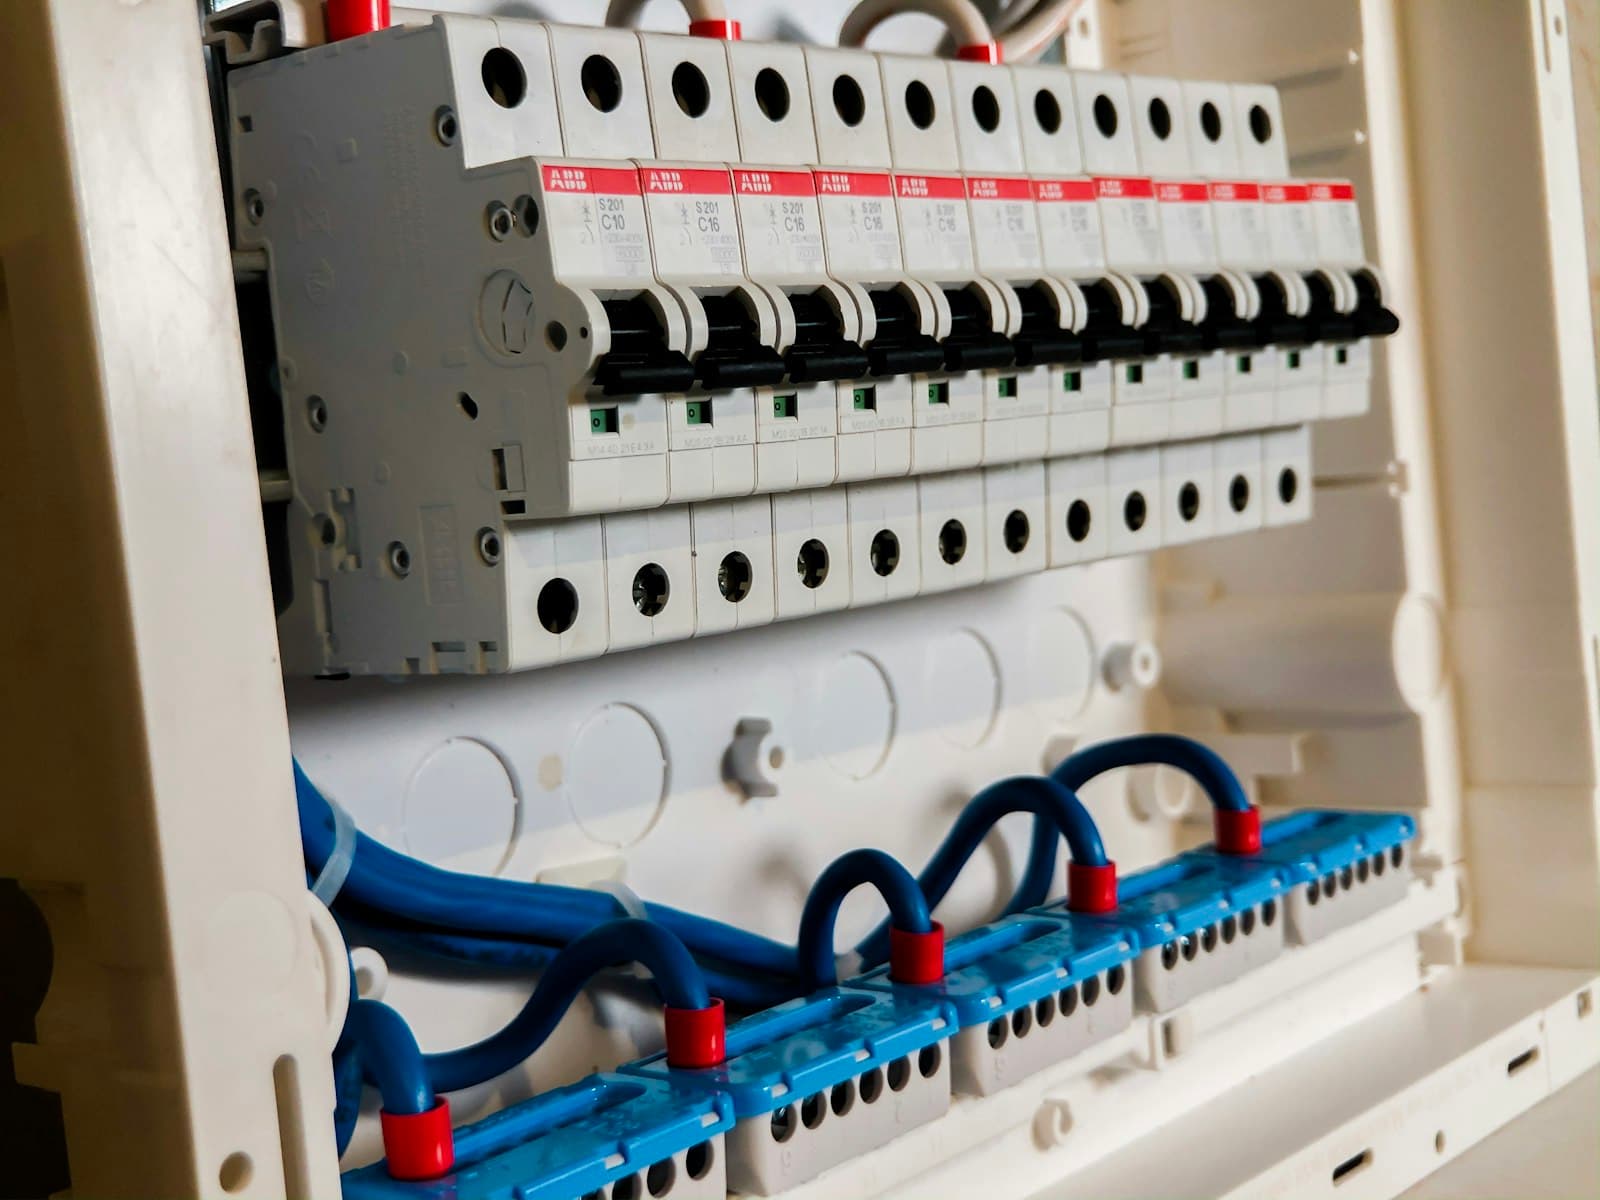
You can tell everythingfrom the consumer unit.
It is the one part of an installation a homeowner can actually inspect. Ours are laid out to be read: an RCBO per circuit so a failed lamp cannot take out the sockets, surge protection on the incomer, tails combed and dressed, and every way labelled with what it really feeds.
- An RCBO per circuit, so one fault does not darken half the house
- Surge protection fitted as standard, not offered as an upsell
- Lighting, sockets, EV and automation circuits kept properly separate
- Spare ways left free for what you add in five years
While The Walls Are Open
The cheapest smart homeis the one you wire for now.
This is the part a traditional electrician will not offer, because it is not their trade. While the floors are up we run everything the house might want later, alongside the power and lighting.
Adding it during a rewire costs 10–15% more than the electrical work on its own. Retrofitting it later means opening the same walls twice and redecorating.
Cat6a data cable to every room, terminated in a central rack position
Loxone Tree cable to switch positions, ceilings and blind drops
Speaker cable to ceilings for multi-room audio
Deeper back boxes and spare containment at switch and TV positions
Cable to intercom, gate, garden and outbuilding positions
A drawn record of where all of it runs, so nobody guesses later
What You Get On Paper
Certified, notifiedand written down.
Electrical Installation Certificate
Issued on completion with the full schedule of inspections and schedule of test results, not just a one-page summary. This is the document a solicitor, insurer or buyer will ask for.
Building control notification
Notifiable work registered with building control on your behalf, so the compliance certificate arrives without you having to chase anybody.
A board you can read
Every way labelled with what it actually feeds, plus a circuit schedule that matches. Spare ways left free for the EV charger, garden supply or automation you add later.
EICR reports for landlords
Rental properties in England need an EICR every five years. You get the report, the observations coded properly, and a plain-English explanation of what has to be done and what does not.
Proof
Wired, lit and certifiedacross London.
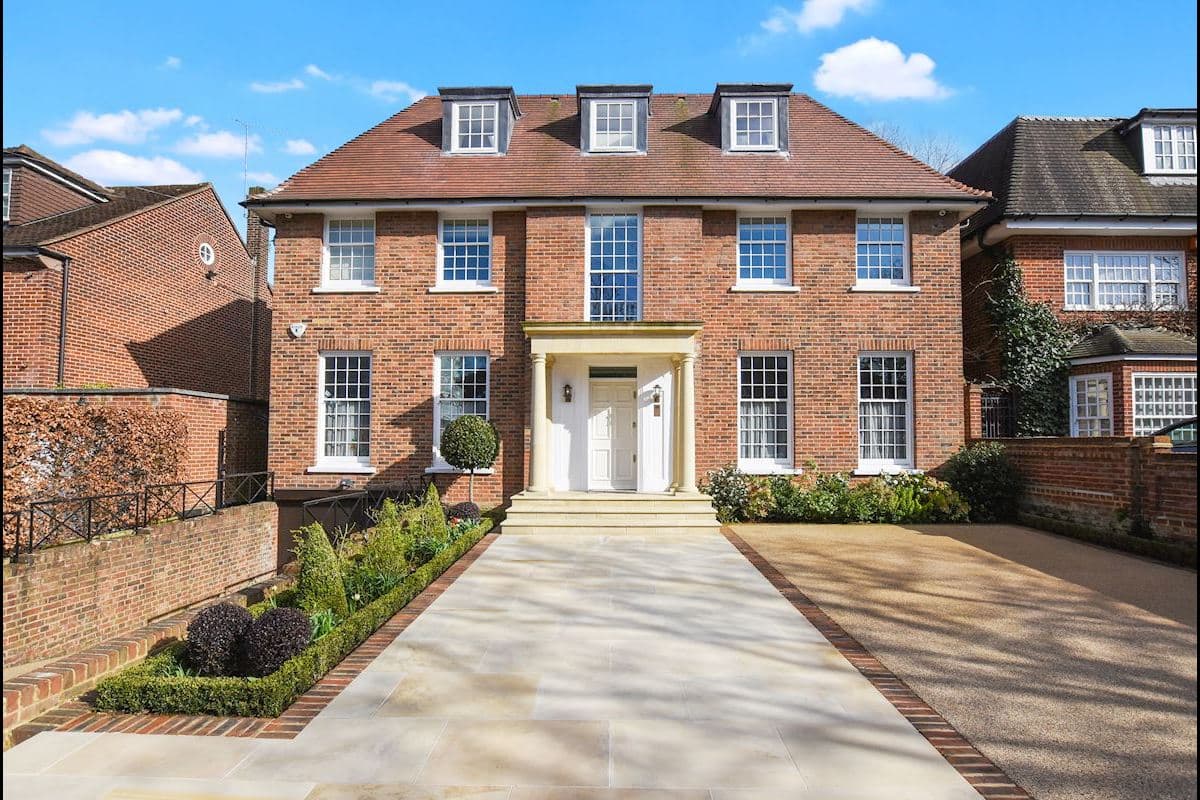
Period houses, warehouse conversions and new builds since 2014.

How It Works
From first surveyto signed certificate.
Survey
We inspect your existing installation, identify what needs upgrading, and discuss your requirements.
Specification
Detailed quote covering all work, materials, and certificates. No hidden costs.
Electrical Work
Professional installation by qualified electricians. Clean, safe, and to standard.
Test & Certify
Every circuit tested and verified. Full certificates issued for your records, landlord, or insurer.
Questions
Lighting and electrics,answered honestly.
Do I need an EICR for my rental property?
Yes. Since 2020, all rentals require an EICR every 5 years. We inspect and certify. If remedial work is needed, we handle that too.
How much does a full rewire cost in London?
It depends on things that can only be judged on site: the size of the property, how many circuits and accessory positions you want, whether floors are solid or suspended, how much of the existing wiring can stay, and whether the work runs alongside a refurbishment or into a house you are living in. Those variables move the figure far more than the number of bedrooms does, so a price quoted over the phone is a guess we would only have to revise. The survey is free and the quote is itemised — circuits, consumer unit, accessories, testing — so you can see what each part of the job costs and take anything out that you do not want.
Can you install EV chargers?
Yes, all the major brands, each on its own dedicated circuit sized for the load. What decides the work is the incoming supply, where the consumer unit sits relative to the parking space, and whether load management is needed so the charger and the rest of the house do not trip the main fuse between them. We check those three things on the survey and quote from what is actually there.
What is a consumer unit upgrade and do I need one?
A consumer unit (fuse board) upgrade replaces your old fuse box with a modern unit fitted with RCBOs — individual circuit breakers that provide both overload and earth fault protection per circuit. If your property still has a rewirable fuse board, push-button MCBs without RCD protection, or lacks surge protection, an upgrade is strongly recommended. It's also required during a rewire, when adding new circuits such as an EV charger, or when an EICR identifies safety issues. A modern consumer unit is the foundation of electrical safety in any London home, and the upgrade typically takes half a day.
How long does a full house rewire take?
A typical 3-4 bed London house takes 5-7 working days for a full rewire, including a new consumer unit, all circuits, and testing. A 2-bed flat is usually 3-4 days. You don't normally need to move out, but you should expect some disruption — floorboards lifted, chasing into walls, and intermittent power to certain areas during the work. We plan the sequence room by room so you always have power to essential areas like the kitchen and bathroom. Once wiring is complete, your decorator can make good the cosmetic work, or we can recommend trusted plasterers and decorators we work with regularly.
Do you design the lighting as well as install it?
Yes, and it is the part of the job we care most about. Before any cable is pulled we walk the house room by room and plan the scheme in layers: ambient light off concealed sources, task light where you actually work, accent light on brick, stone, joinery and artwork, decorative fittings as the jewellery, and a low night level for hallways and stairs. Each layer gets its own circuit and its own dimmer, which is what lets one room feel right for breakfast, homework and a dinner party. You get a lighting plan showing fitting positions, beam angles, colour temperature and switching before we start, and we prove positions with temporary fittings while the ceiling is still open.
Why do my LED downlights flicker or buzz when dimmed?
Almost always a specification problem rather than faulty fittings. The most common cause is a leading-edge dimmer designed for old filament lamps being asked to control electronic LED drivers, which produces buzz and flicker at the bottom of the dial. The second is minimum load: a dimmer rated from 5W upwards will misbehave with two or three 4W lamps on it. The third is mixing fittings from different batches or brands on one channel, so they dim at different rates. We use trailing-edge dimming matched to the specific driver, group circuits so every channel sits inside its working range, and test the combination on site before the ceiling is closed up.
What colour temperature should lighting be in a home?
2700K in living rooms, bedrooms and hallways, and 3000K where you need to work in a kitchen, utility or bathroom. Anything cooler than 3000K in a house tends to look clinical, especially against plaster, timber and warm stone. Just as important is consistency: we keep one specification across a floor so adjacent rooms do not read as two different whites, and specify fittings with a colour rendering index of 90 or above so food, skin tones and materials look natural. Where Loxone is installed, tunable white fittings can shift from cooler and brighter in the morning to warm and low in the evening automatically.
How many downlights does a room need?
Fewer than most quotes assume. A ceiling of evenly spaced downlights lights the floor, flattens the room and puts you in your own shadow at the worktop. We work the other way round: decide what needs to be lit, choose the beam angle, and position fittings from there — usually set well off the walls so light grazes them, with the rest of the level coming from concealed ambient and accent layers. In many rooms the result is half the number of downlights and a much better looking space, on more circuits rather than fewer.
Can you install smart-ready wiring during a rewire?
Yes, and this is one of the biggest advantages of rewiring with TechnoActive rather than a traditional electrician. While walls and floors are open, we can run Cat6a data cable to every room, Loxone Tree cable for future smart home automation, speaker cable for multi-room audio, and HDMI or fibre for media distribution — all alongside your standard electrical wiring. Running these cables during a rewire adds only 10-15% to the project cost compared to retrofitting them later, which would mean opening up walls and floors again. Even if you're not ready for a smart home today, having the cabling in place means you can activate it whenever you choose.
Let's walk the house before anything is ordered.
Free survey and lighting advice across London, Greater London, Middlesex, Hertfordshire and the wider Home Counties. You get a room-by-room proposal, not a lamp count.